01
Read the venue
Upload a lawn photo and share the guest count. TentFit recommends a realistic starting point.

Turn a yard, guest count, and event wish list into a real-scale tent plan you can trust.
The workflow
Upload a lawn photo and share the guest count. TentFit recommends a realistic starting point.
Arrange the tent, tables, dance floor, bar, and production needs in synchronized 2D and 3D.
Confirm the fit, equipment price, installation window, and crew availability before paying a deposit.
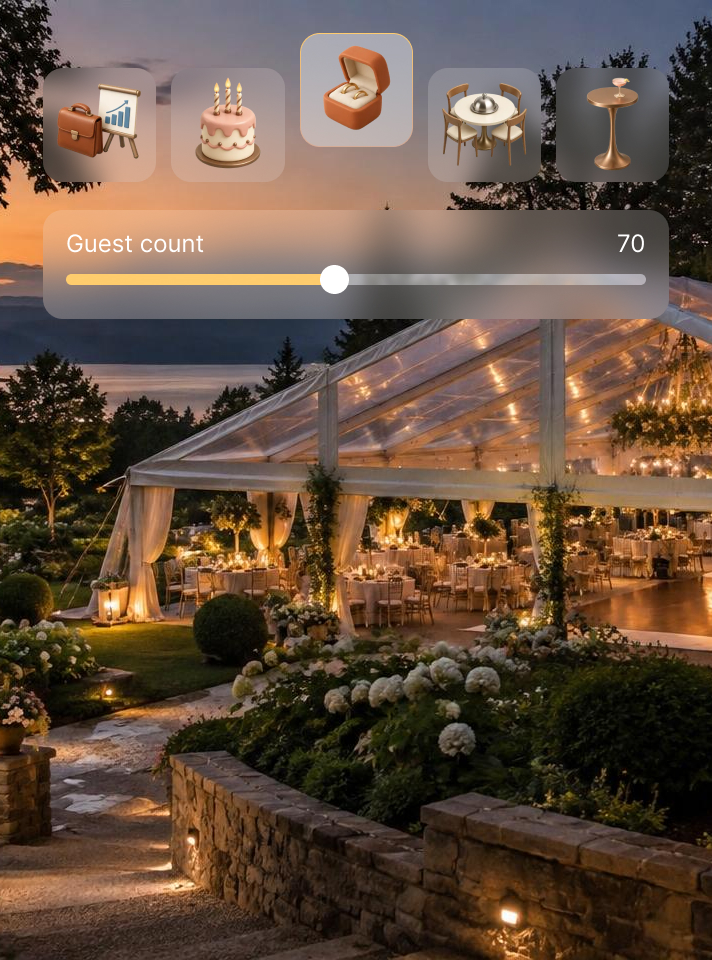
Photo in. A fit-checked starting plan out.
AI suggests · TentFit verifies

Lighting · Music · Room to move
String lights over the dance floor, a stage every guest can see, candlelit tables that never block the party— atmosphere is planned, not left to chance.
The science of space
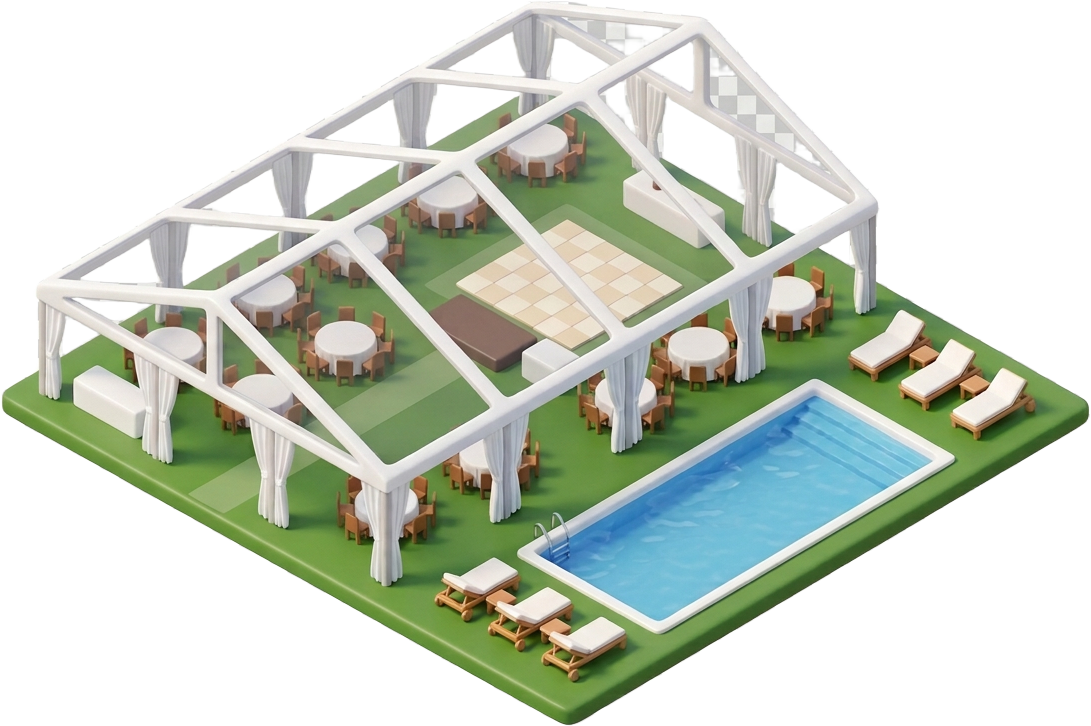
Explore the complete setup, not just the tent footprint. Every table, aisle, production zone, and pool setback is part of the same plan.
Built for the occasion
Start with a real event need, then shape the equipment and circulation around the people who will use it.

Seated celebrations
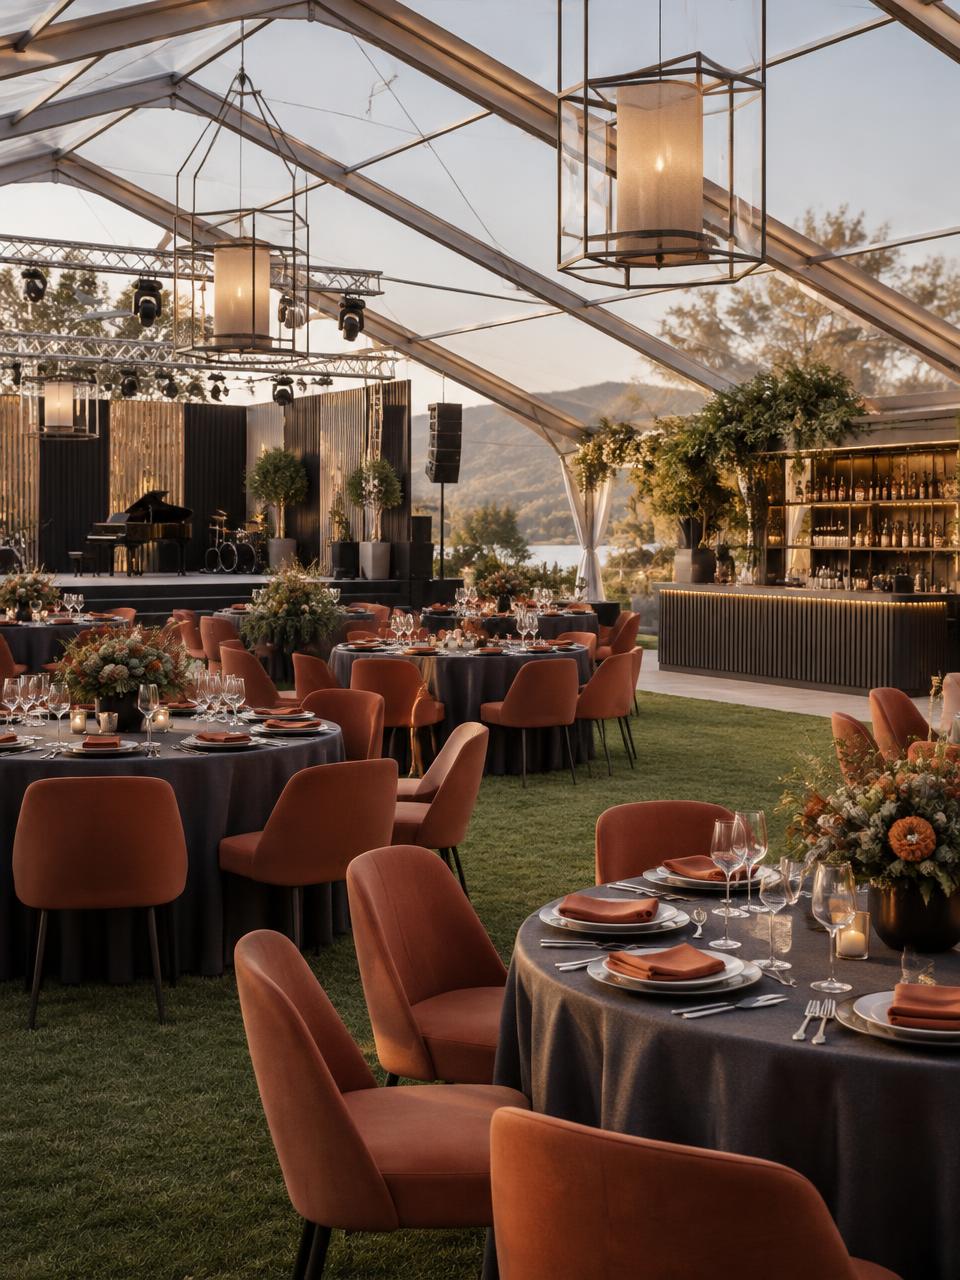
Production-led layouts




Made for memories
A thoughtful layout gives every toast, dinner, and first dance room to feel effortless—while the practical details stay quietly handled.
Operational confidence
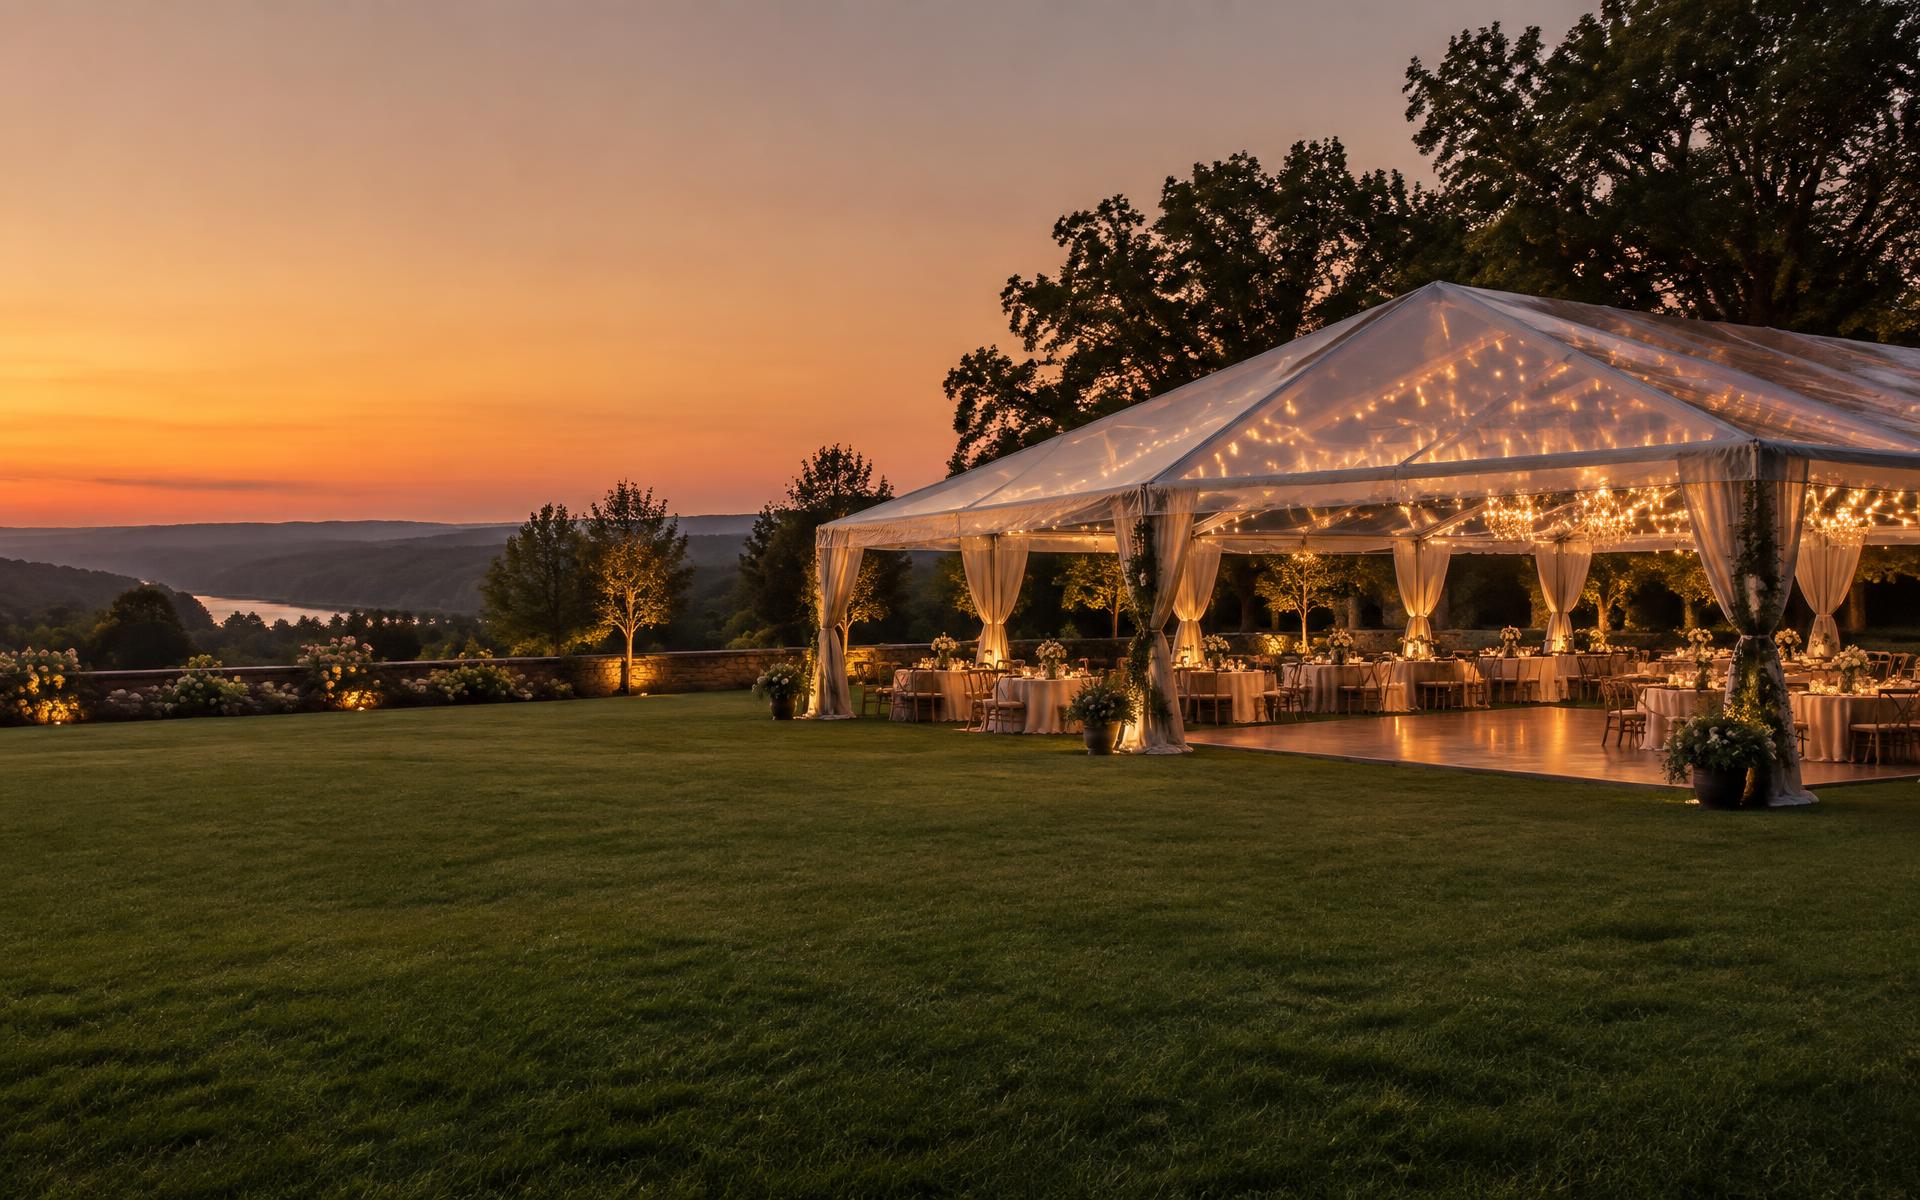
Anchoring space, service access, truck approach, setup windows, and available equipment stay connected to the visual plan.